SPUR Innovation SPUR Innovation
Cambridge, Ontario - Speed River riverfront

SPUR Smart Village. A 24-hour innovation neighbourhood on the Speed River.

18.55 riverfront acres. An 1870 heritage mill turned sovereign Canadian AI data centre. Robotics labs, smaller and more affordable smart homes, a 24-hour flagship library, a world-class wellness and longevity centre, a venture studio, vertical gardens and urban farms, and a waterfront civic plaza threaded with water features. Five minutes to Highway 401, walking distance to the future ION LRT extension, and an existing pedestrian bridge straight to Riverside Park. The leading edge of Canadian AI, built into a real place where people live, work, gather, grow, and stay well.

18.55 ac
Riverfront site
2.0M SF
Full build-out GFA
2,000
Affordable smart homes
144,944 SF
Heritage mill (1870)

A neighbourhood, not an office park.

SPUR Smart Village is a master-planned community on the site of a 1870 brick-and-beam woollen mill at the edge of Cambridge's Hespeler core. One place, nine pillars. Sovereign AI infrastructure, robotics and maker labs, smaller and more affordable live-work homes, a world-class 24-hour library and learning commons, a working venture studio, a wellness and longevity centre, vertical gardens and urban farms, a public civic square on the river threaded with water features, and a closed-loop energy system where the data centre heats the village and the waterfalls cool the compute. Walking distance to the future LRT, five minutes to the 401, direct frontage on the Speed River with an existing pedestrian bridge straight into Riverside Park.
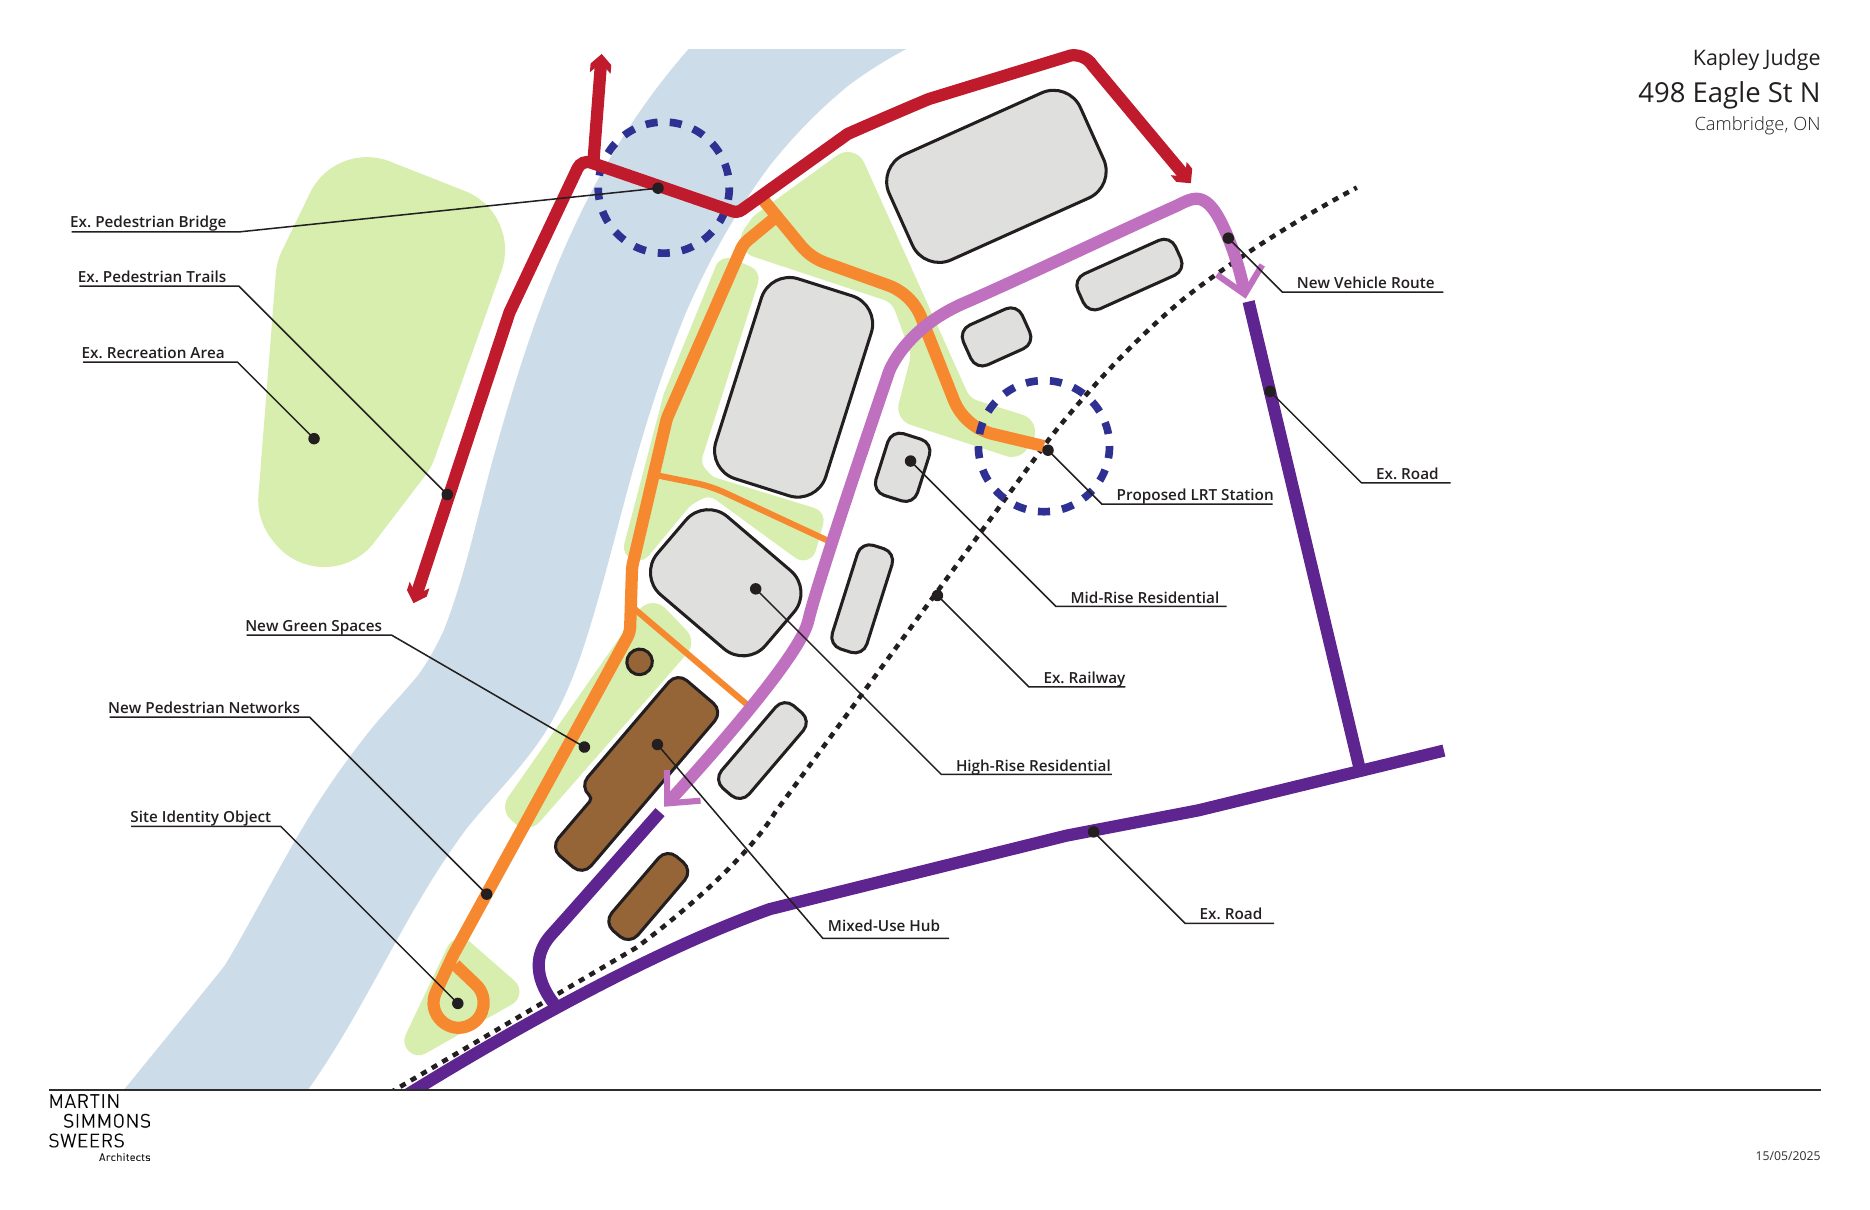
Site connectivity diagram - pedestrian, vehicular, transit, and green-space networks across the Cambridge riverfront village site
Site connectivity - the existing pedestrian bridge, future LRT station, new vehicle route, and green-space network bound the village to Riverside Park and the wider Hespeler core. Drawing: Martin Simmons Sweers Architects.
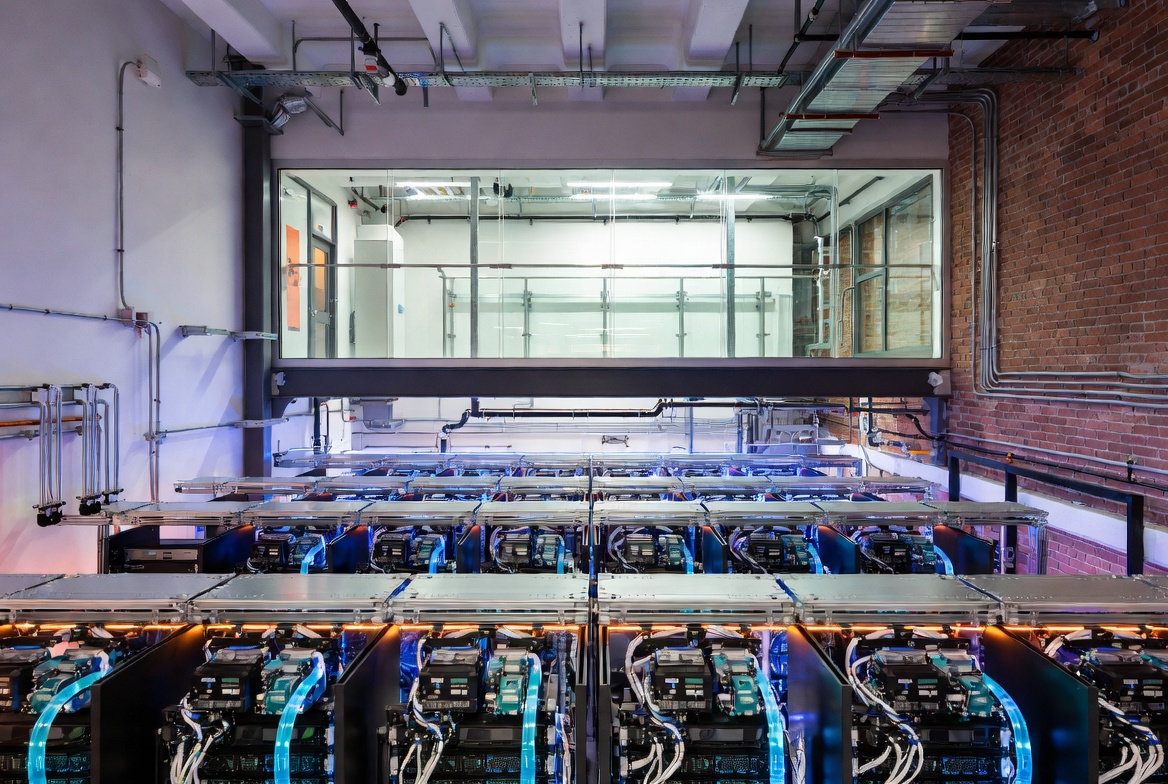
Inside the heritage mill data hall - GPU racks with blue indicator LEDs
Pillar 01

Sovereign AI & Compute

NVIDIA Blackwell-class data centre inside the heritage mill. Canadian on-soil, tier-grade build, engineered to SOC 2 / ISO 27001.
  • ~5 MW available power, 2000A 600V service
  • 42-foot clear heights in the original mill bays
  • B300 / B200 / B100 GPU racks, dedicated InfiniBand fabric
  • Tenant cages, private clouds, government / enterprise customers
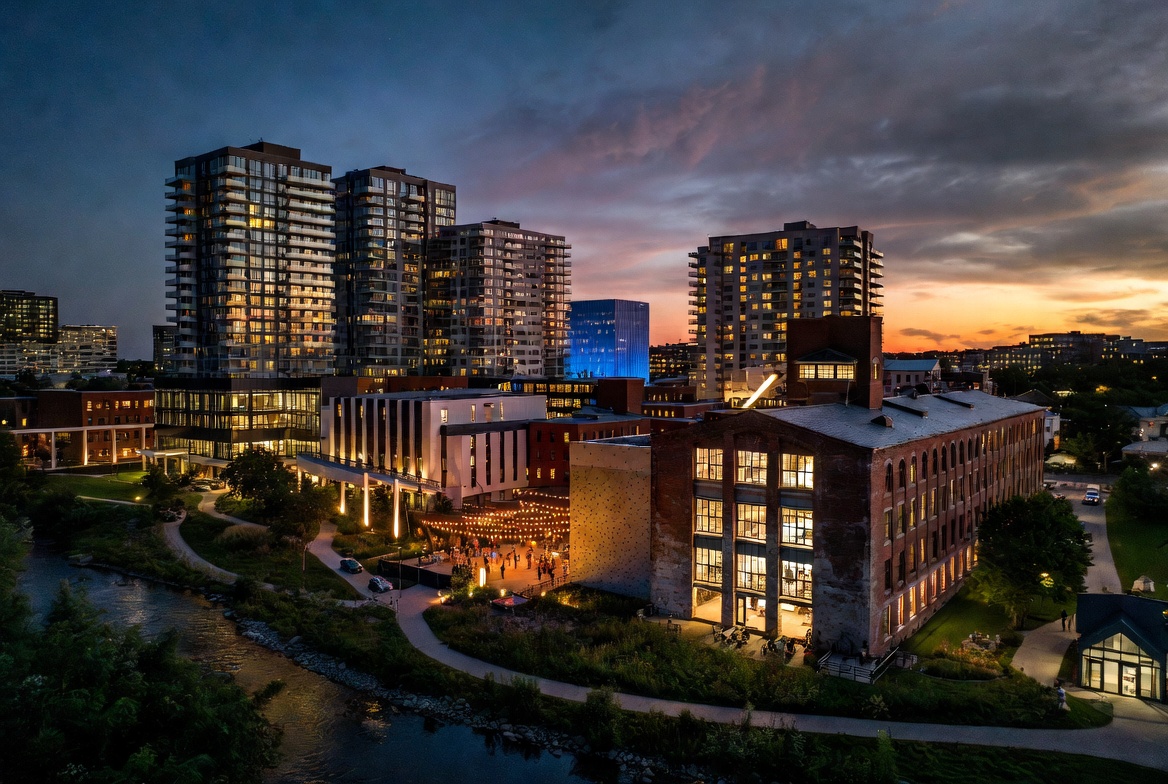
Heritage mill courtyard at dusk with mill bays lit
Pillar 02

Robotics & Makers

High-bay robotics and hardware labs in converted mill bays. Hardware-in-the-loop space, prototyping shop, integration cells.
  • Heavy-floor labs for mobile, industrial, and humanoid robotics
  • Shared metalwork, electronics, and 3D-print facilities
  • On-site GPU compute for training + simulation
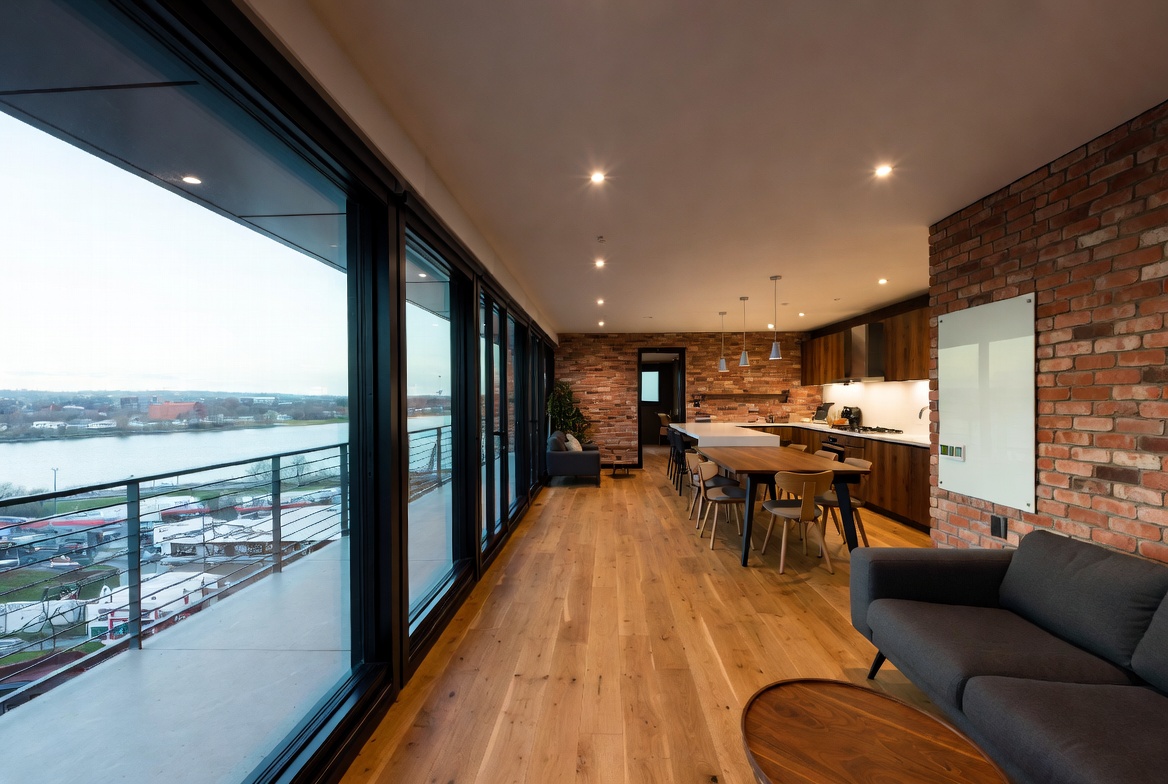
Loft-style residence interior with brick wall, wood floors, and river view
Pillar 03

Smaller, Affordable Smart Homes

A smaller-unit, more-affordable mix across townhouses, mid-rise, and two riverside towers. AI-aware utilities, in-suite compute, fibre-to-the-unit, and an unusually generous wrap of shared community spaces designed for collaboration, health, and innovation.
  • Studio, micro, one-bedroom, and family homes; rental and ownership
  • Affordability-first design - more homes, smaller suites, lower carrying cost
  • Shared kitchens, lounges, co-work rooms, kids' play, and rooftop gardens on every block
  • Riverfront views, walkable to every amenity in the village
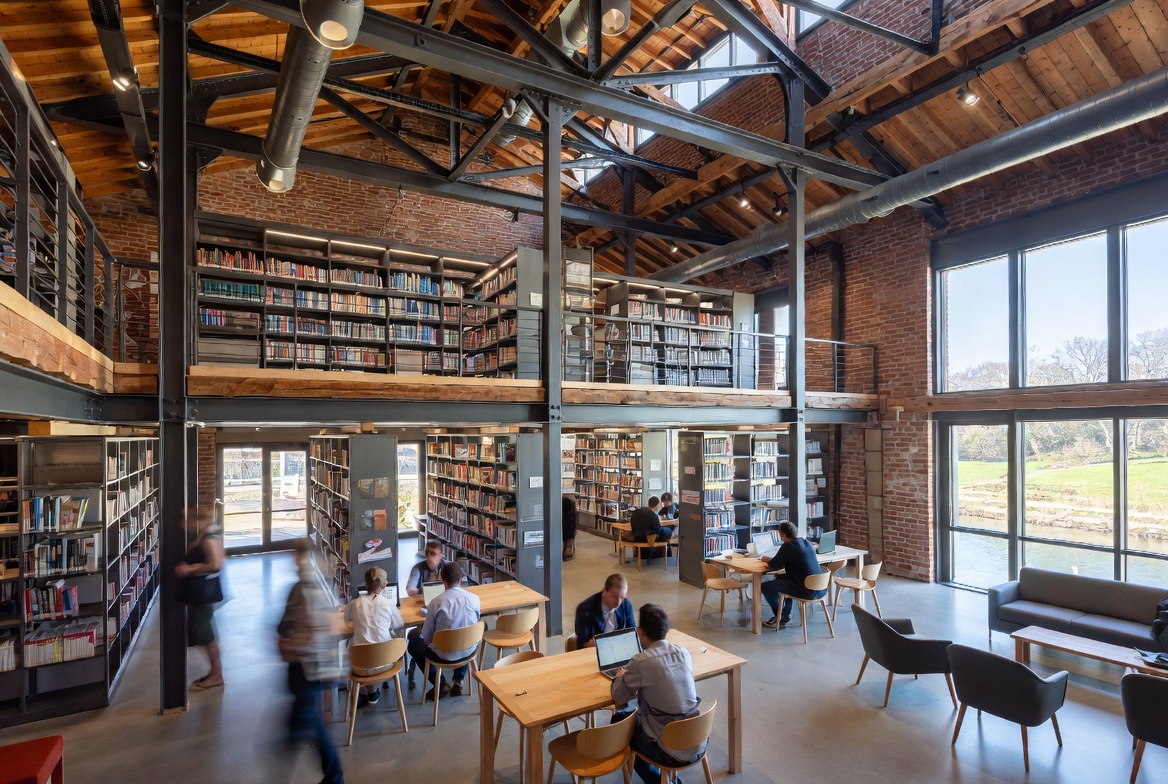
Library interior inside the mill - exposed brick, steel beams, double-height bookshelves
Pillar 04

24-Hour Flagship Library

A civic-scale public library built to world-class standards. Open all 24 hours. Silent reading halls, an immersive learning theatre, kids' and teens' zones, podcast and broadcast studios, a makerspace, and a 24/7 cafe. SPUR Learn's free AI curriculum runs out of it.
  • 100,000+ volumes; rare-book and local heritage rooms; full digital collection
  • 4K immersive theatre and auditorium; recording, podcast, and video studios
  • 24-hour study commons; sensory-friendly and barrier-free throughout
  • Free SPUR Learn AI tracks - kids to working professional, multilingual
  • Daily programming: author talks, civic forums, kids' hours, exhibits
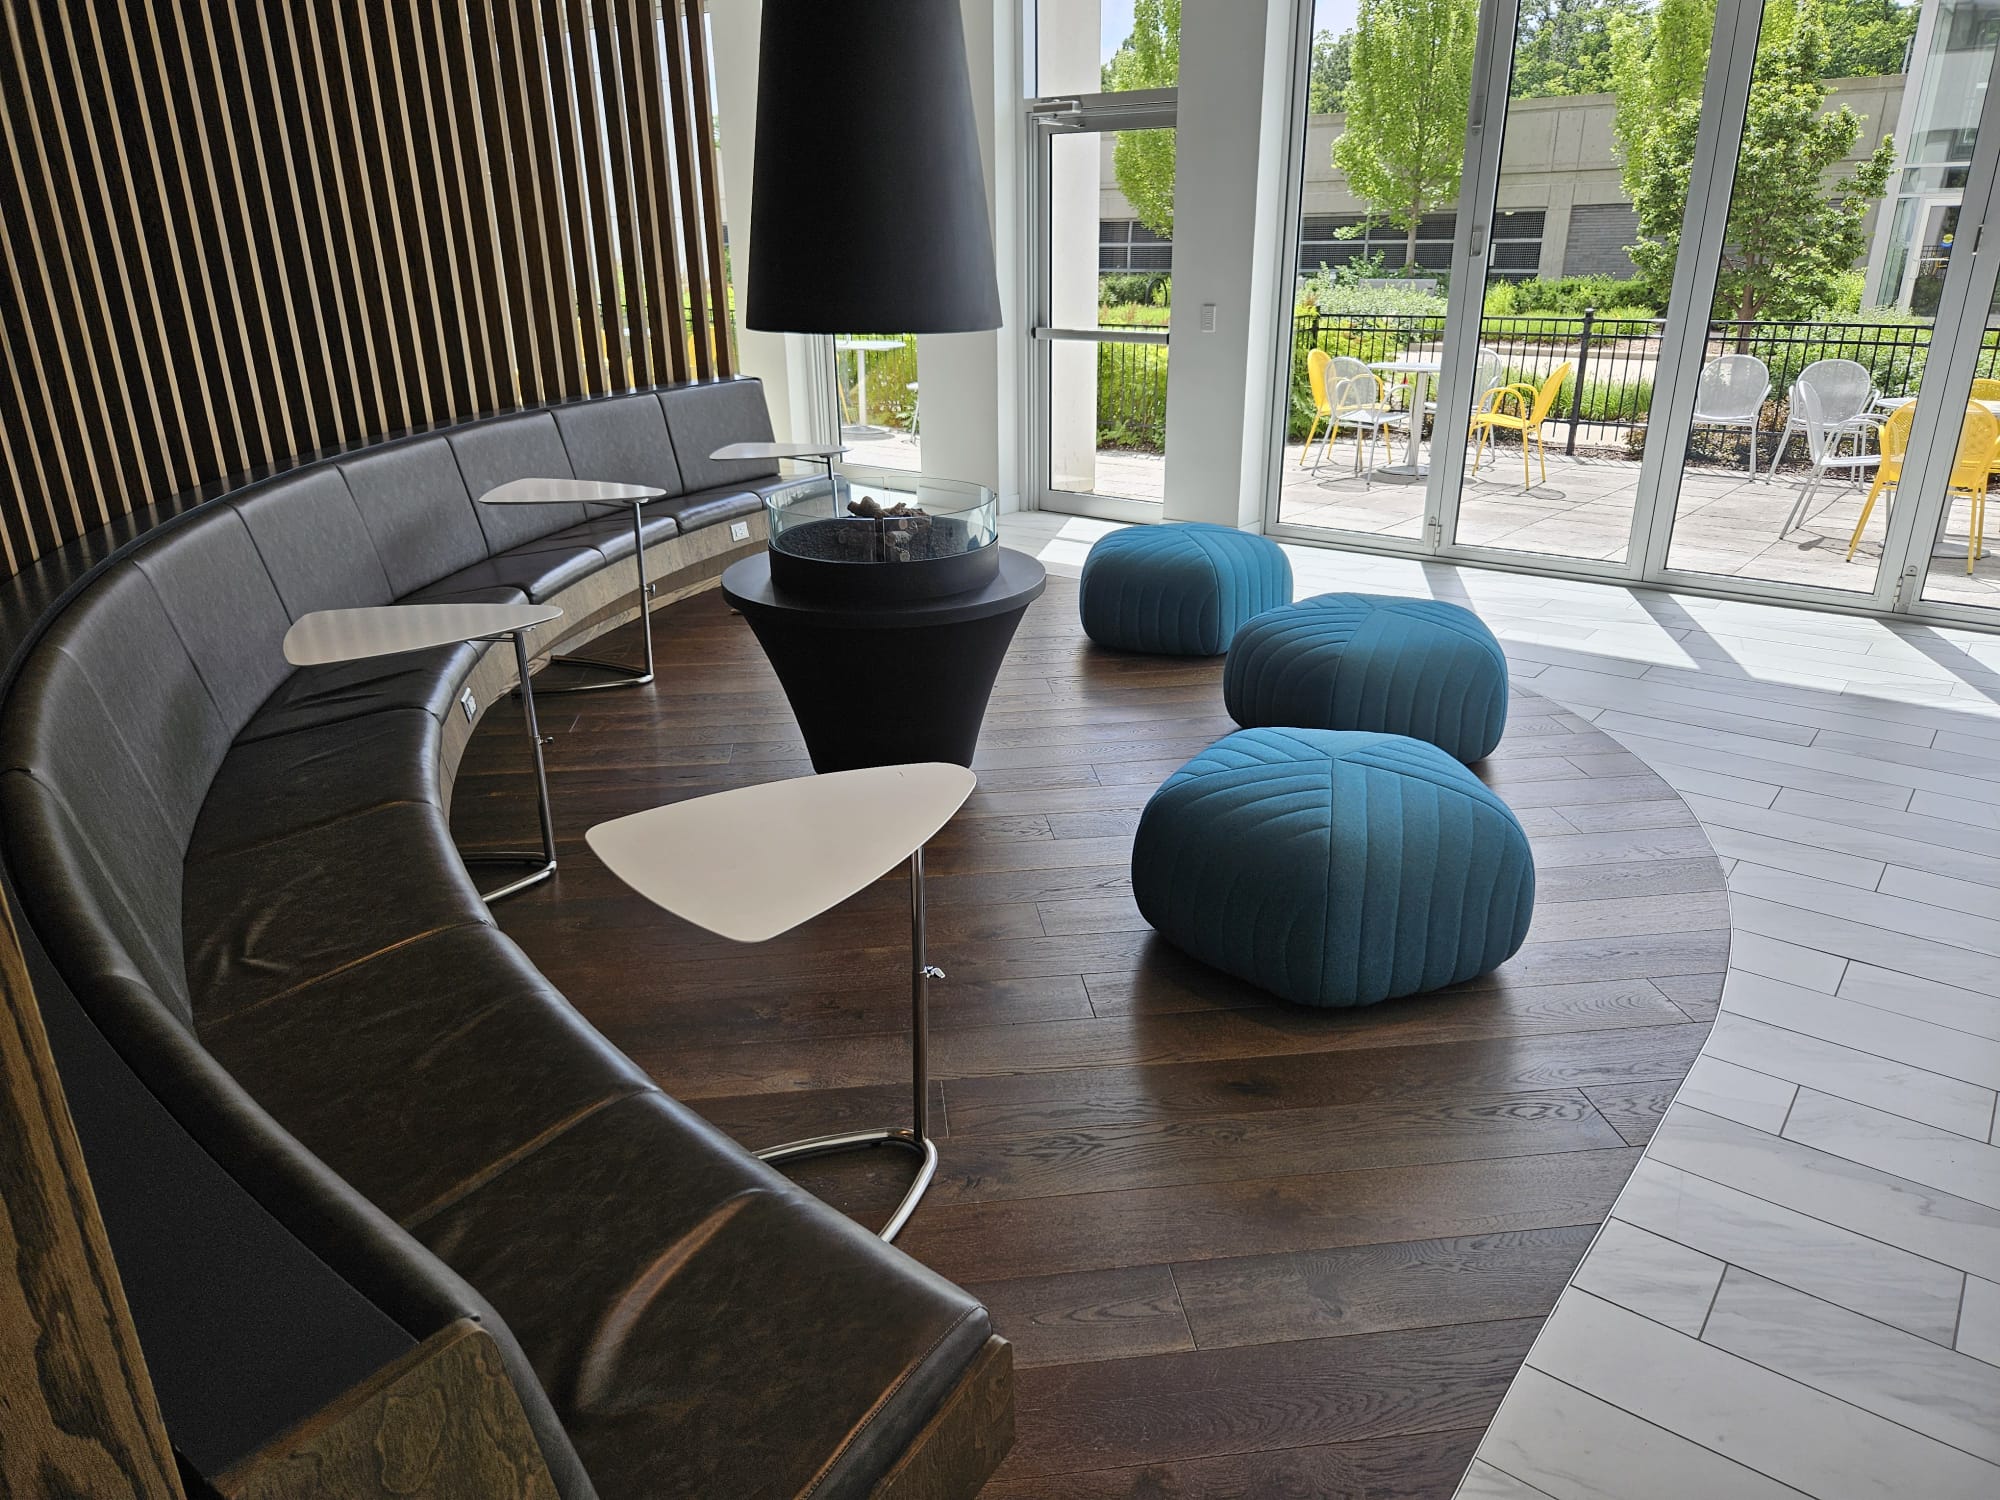
Lounge interior with curved sofa and modern furniture
Pillar 05

Venture Studio

SPUR's full studio engine on site. Scholarships, capital pathways, a pitch theatre, and an ecosystem of mentors and operators.
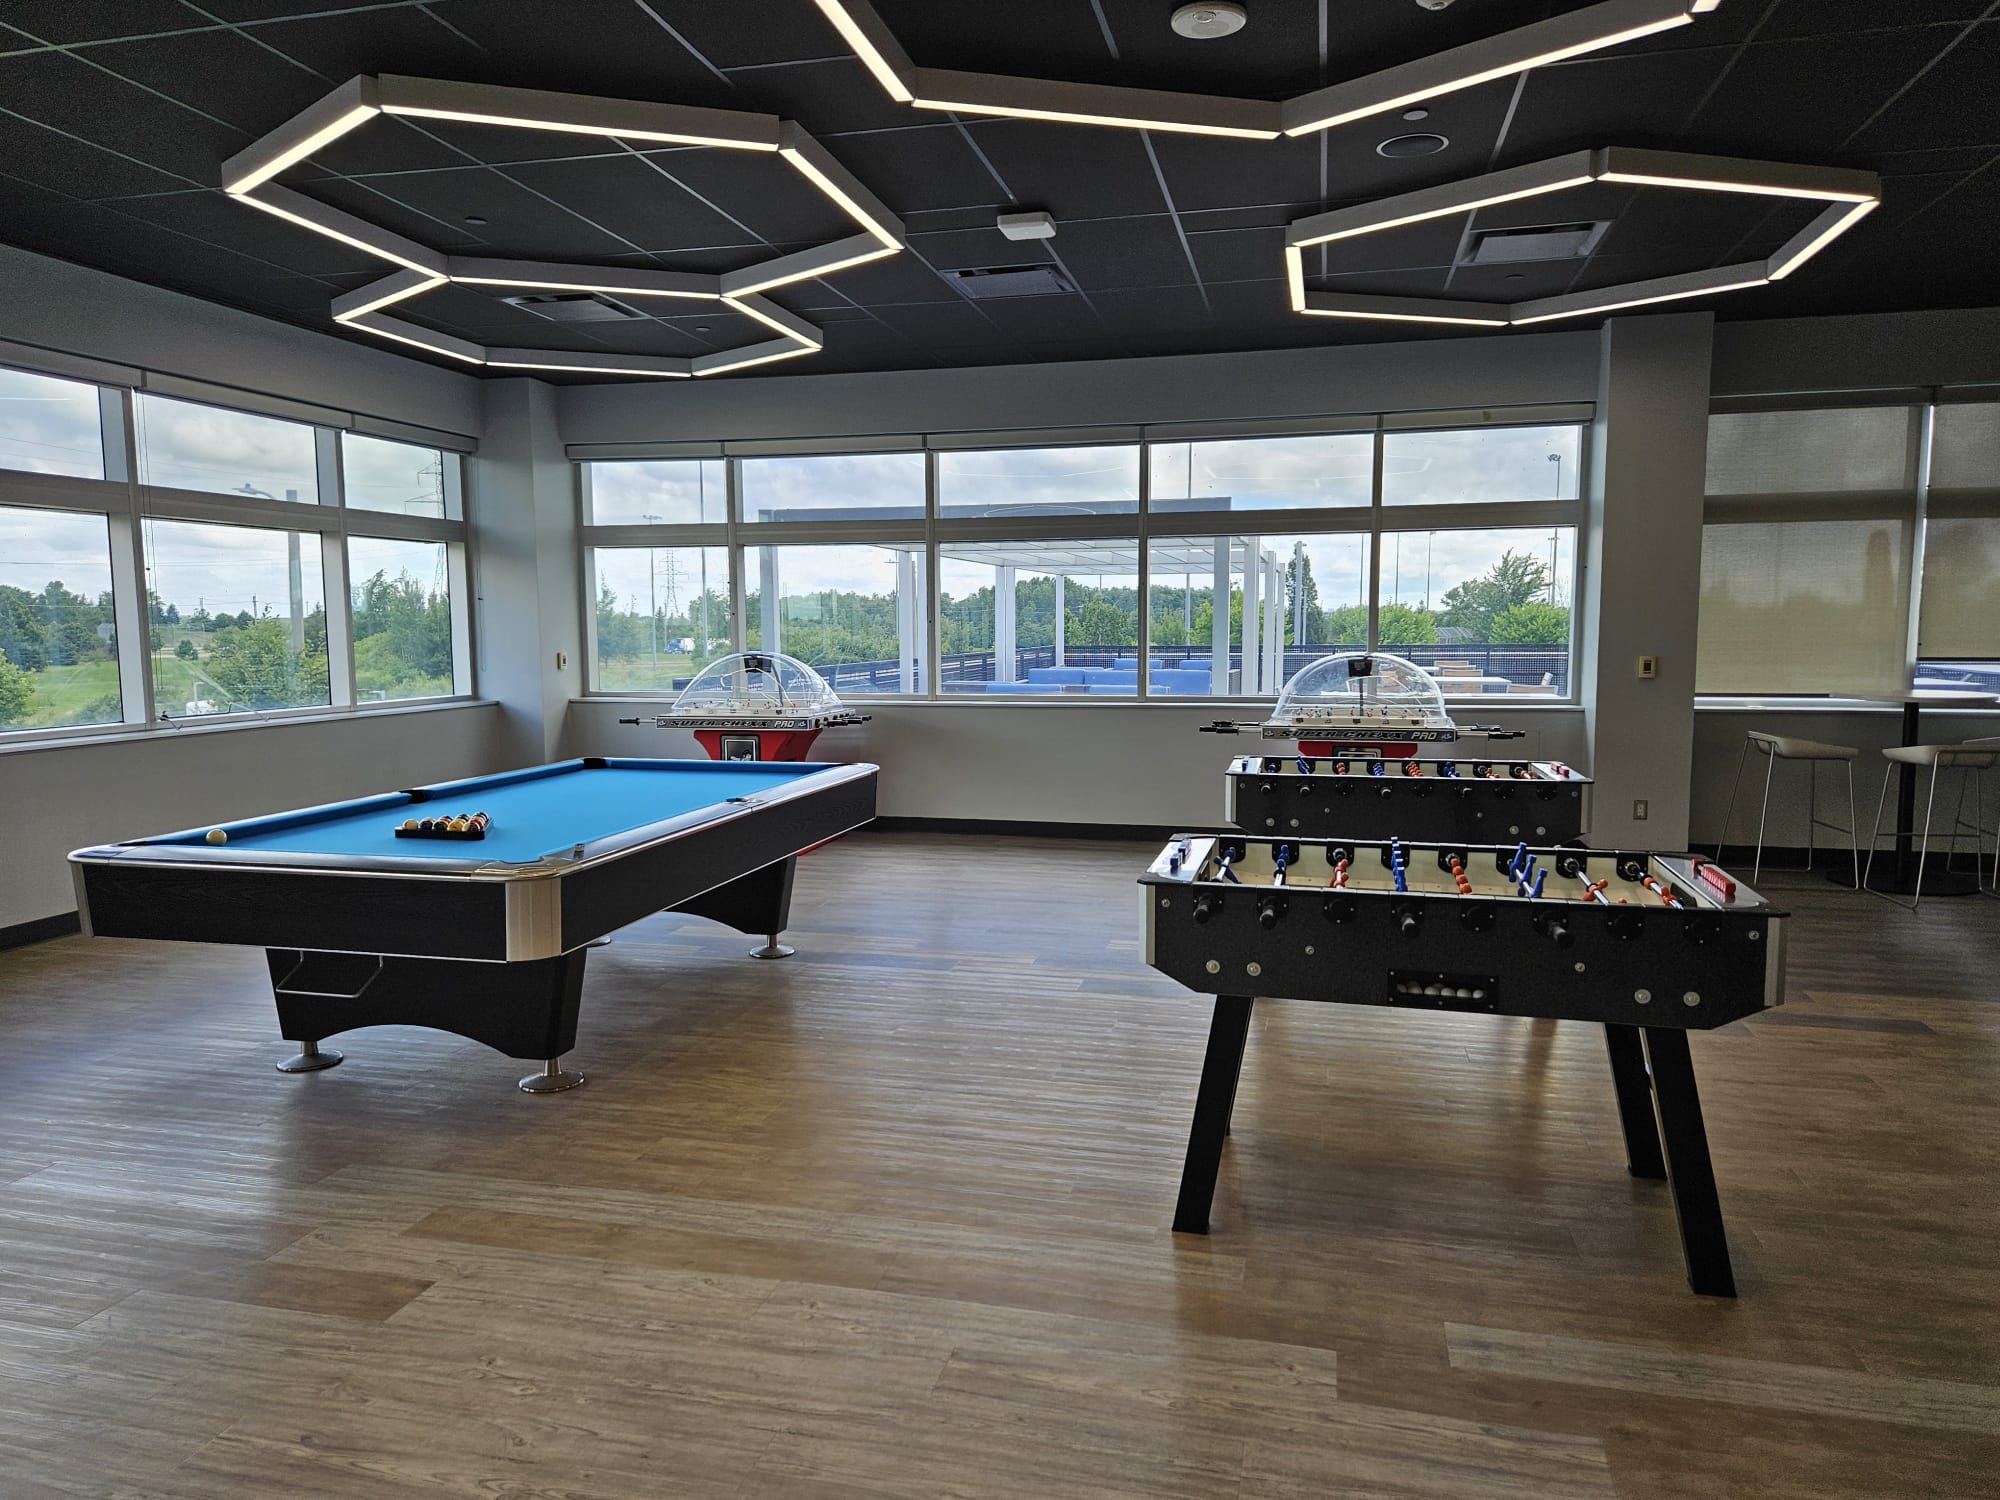
  • Resident founders working in the same building as the labs
  • SPUR scholarships pipeline + university partnerships
  • Pitch theatre for demo days, investor meetings, community events
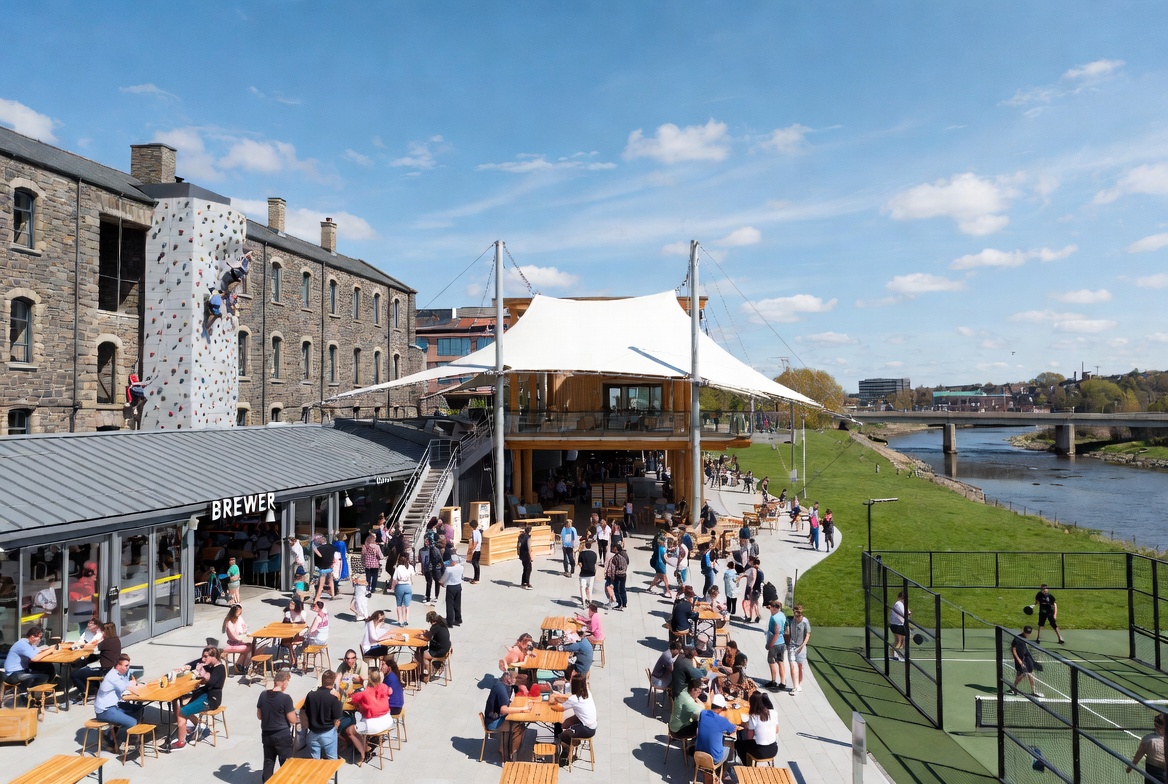
Riverside plaza with brewery, climbing wall, padel courts, and tent pavilion
Pillar 06

Village Square & River Amenities

A real public realm. Waterfront civic plaza, paddle launch, rock climbing, pickleball / padel courts, brewery, restaurants. The existing pedestrian bridge already links the site straight into Riverside Park.
  • ~150,000 SF of civic, food & beverage, and retail (~7.5% of GFA)
  • Year-round programming: markets, festivals, lecture series
  • Direct Speed River frontage; existing pedestrian bridge to Riverside Park
Render of village wellness and longevity centre with fitness floors, recovery pools, and natural light
Pillar 07

Wellness, Longevity & Recreation

A world-class wellness and longevity centre at the heart of the village. Fitness, recovery, preventative medicine, and mental-health services that promote physical and mental wellness across every life stage.
  • Full fitness centre: strength, cardio, group studios, climbing, aquatic centre
  • Recovery and longevity: sauna, cold plunge, contrast therapy, infusion suites
  • Preventative and integrative medicine; nutrition; longevity diagnostics
  • Mental wellness: counselling, meditation rooms, sound therapy, quiet gardens
  • Recreation: river paddle launch, climbing, pickleball / padel, riverside trails
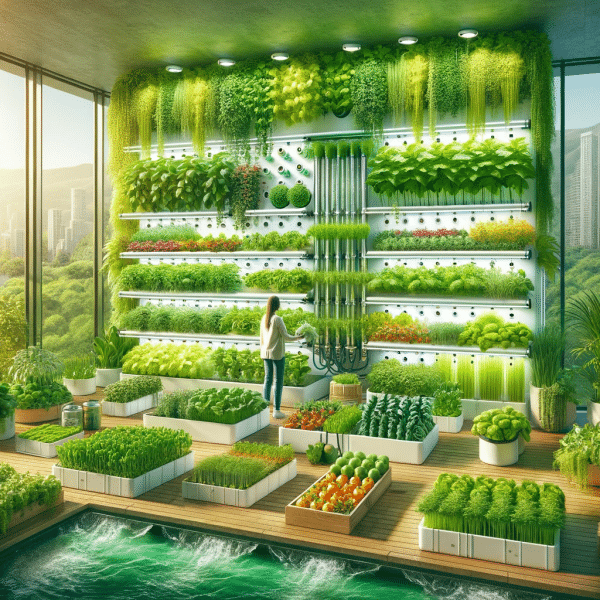
Vibrant hydroponic vertical garden with cascading greenery and lush living walls
Pillar 08

Living Gardens & Water

The village breathes. Vertical gardens climb the buildings, rooftop and ground-level urban farms grow food for residents and restaurants, and water features thread the public realm for cooling, calm, and play.
  • Community vertical gardens on facades and atria; living-wall air purification
  • Rooftop and courtyard urban farms feeding the village's restaurants and pantry
  • Greenhouses, hydroponic and aquaponic systems; year-round growing
  • Extensive water features: streams, reflecting pools, splash plazas, river-fed channels
  • Food harmony: community plots, kitchen gardens, kids' growing programs
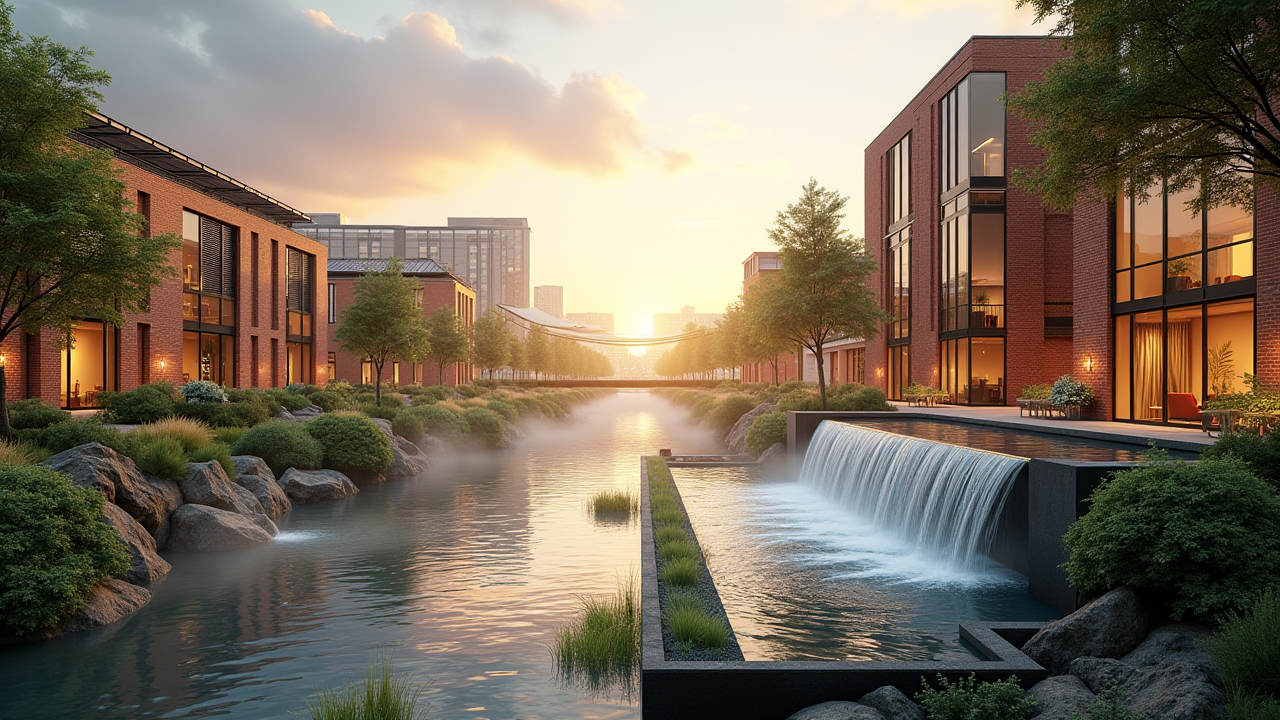
Closed-loop sustainable village at golden hour - waterfalls cooling the brick mill data centre, solar canopy, vertical gardens, and heat-recovery loops to the residences
Pillar 09

Energy & Sustainability

A closed-loop village. Waste heat from the AI data centre warms homes, greenhouses, and wellness pools. River-fed waterfalls and water features cool the compute hall and the public realm. Solar canopies, battery storage, and a district microgrid run the rest.

  • Data-centre waste heat piped to residences, wellness pools, and greenhouses
  • Waterfalls and reflecting pools as natural cooling for compute and outdoor air
  • District microgrid: solar canopies, battery storage, grid interconnect
  • Closed-loop water: rainwater capture, greywater reuse, river-return polishing
  • Engineered to net-zero operational carbon; SOC 2 / ISO 14001 alignment

Programme & numbers

Full build-out across ~2.0 million square feet of mixed-use, 12 buildings, three phases. Numbers from the revised site strategy.

Built area

Total GFA
~2,000,000 SF
Innovation
~360,000 SF (office, maker, robotics, data hall)
Civic + F&B + Retail
~150,000 SF (~7.5% public-facing)
Residential
2,000 units (smaller, more affordable mix; design revision in progress)
Heritage mill (existing)
~144,944 SF, 42-ft clear, brick-and-beam
Buildings
12 across the master plan

Site + access

Location
Cambridge, ON - Speed River riverfront
Site area
18.55 acres
River frontage
Direct on the Speed River; existing pedestrian bridge to Riverside Park
Designation
City of Cambridge Regeneration Area (supports mixed-use re-designation)
Highway
5 minutes to Highway 401
Transit
Walking distance to future ION LRT extension
Parking
1,396 stalls (344 surface + 1,052 garage)

The Library - open 24 hours

A flagship public library and learning commons built to world-class standards. Civic anchor, not an amenity. Free, public, and never closed.

Library interior - exposed brick mill bays with double-height stacks, reading galleries, and steel beams
The Library occupies the heart of the heritage mill - brick-and-beam bays converted into double-height stacks, reading galleries, and a glazed reading hall opening onto the river.

Collections + access

Hours
Open 24 hours, every day of the year
Volumes
100,000+ on opening, growing to 250,000+
Rare + heritage
Climate-controlled rare-book room and Cambridge / Speed River local heritage collection
Digital
Full e-book, audiobook, and journal access; free internet workstations
Languages
Multilingual collection and signage - English, French, plus community priority languages

Spaces inside

Reading halls
Silent double-height reading room; group-study rooms; bookable seminar spaces
Immersive theatre
4K immersive learning theatre - lectures, film, planetarium-style programming
Studios
Recording, podcast, and broadcast studios open to card holders
Makerspace
3D printing, laser cutting, electronics bench, sewing and textile lab
Kids + teens
Dedicated children's library, teen lounge, story-hour room
Cafe + lounge
24/7 cafe; quiet lounge; rooftop reading terrace overlooking the Speed River

Programming

SPUR Learn
Free AI curriculum, AI 101 to applied tracks - kids through working professional, in-person and online
Daily
Author talks, civic forums, exhibits, kids' story hours
Annual
Literary festival, science fair, robotics night, civic lecture series
Community
Open meeting rooms for non-profits and community groups - no charge
Accessibility
Sensory-friendly zones, ASL programming, barrier-free throughout
Library card
Free to every resident of Cambridge and the Region of Waterloo

The Fitness Centre

A world-class fitness and movement centre at the heart of the village - strength, cardio, studios, climbing, and an aquatic centre, free to residents and open long hours.
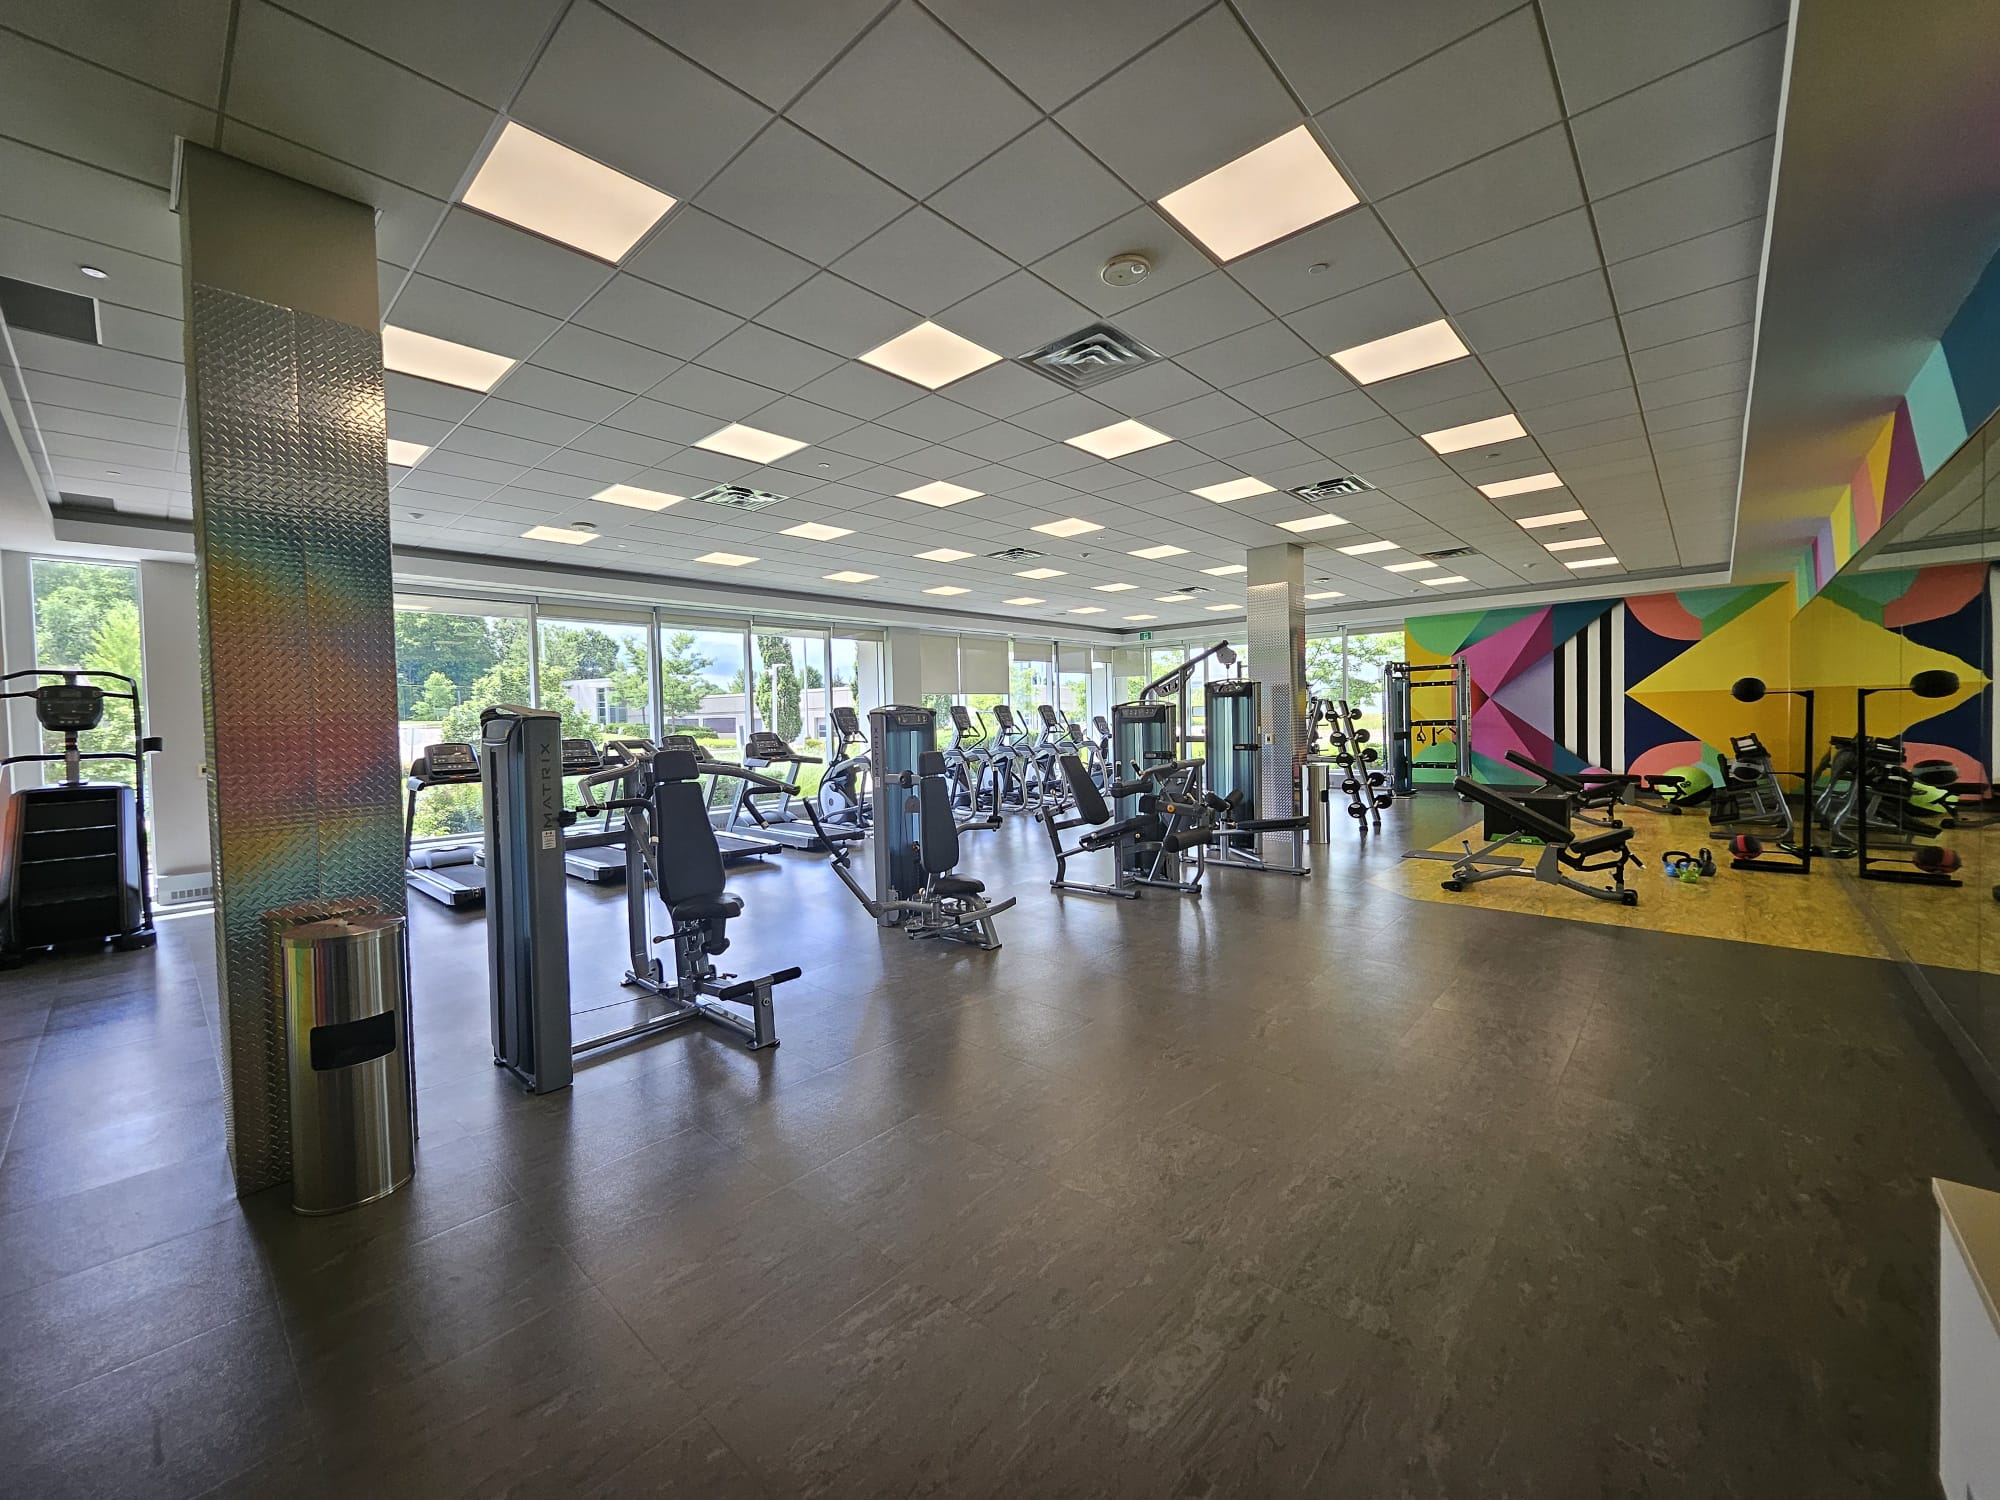
The village fitness centre - a light-filled training floor with strength and cardio equipment overlooking the Speed River
A double-height training floor in a converted mill bay, glazed to the riverfront, with strength and cardio decks above a functional-training pit and studio wing.

Strength & cardio

Strength floor
Full free-weight, plate-loaded, and cable ranges; dedicated powerlifting and Olympic platforms
Cardio deck
Treadmills, bikes, rowers, and ski-ergs with river views; heart-rate and performance tracking
Functional zone
Turf sled track, training rigs, and an open functional-training pit
Hours
Open early to late, every day; 24-hour access for members
Coaching
On-floor coaches, personal training, and movement assessments

Studios & courts

Group studios
Yoga, spin, HIIT, pilates, and mobility classes on a full daily schedule
Climbing
Bouldering and top-rope walls for all levels, with coaching
Racquet + court
Pickleball and padel courts; a multi-use gym for drop-in play
Mind-body
Meditation and breath-work rooms; quiet stretching gardens
Kids + teens
Youth movement programs, family classes, and after-school sport

Aquatics & recovery

Aquatic centre
Lap pool, warm therapy pool, and a children's water zone
Recovery
Sauna, steam, cold plunge, and a contrast-therapy suite
Longevity
Body-composition and performance diagnostics; nutrition and physiotherapy
Warm loop
Pools and studios warmed by recovered heat from the AI data centre
Access
Free to residents; membership for the wider Cambridge community
Join / Learn more Contact SPUR

The village, in scene

Selected renders from the SPUR Smart Village design pack. River frontage, heritage mill conversion, civic plaza, residences, and the sovereign Canadian compute hall inside the mill.
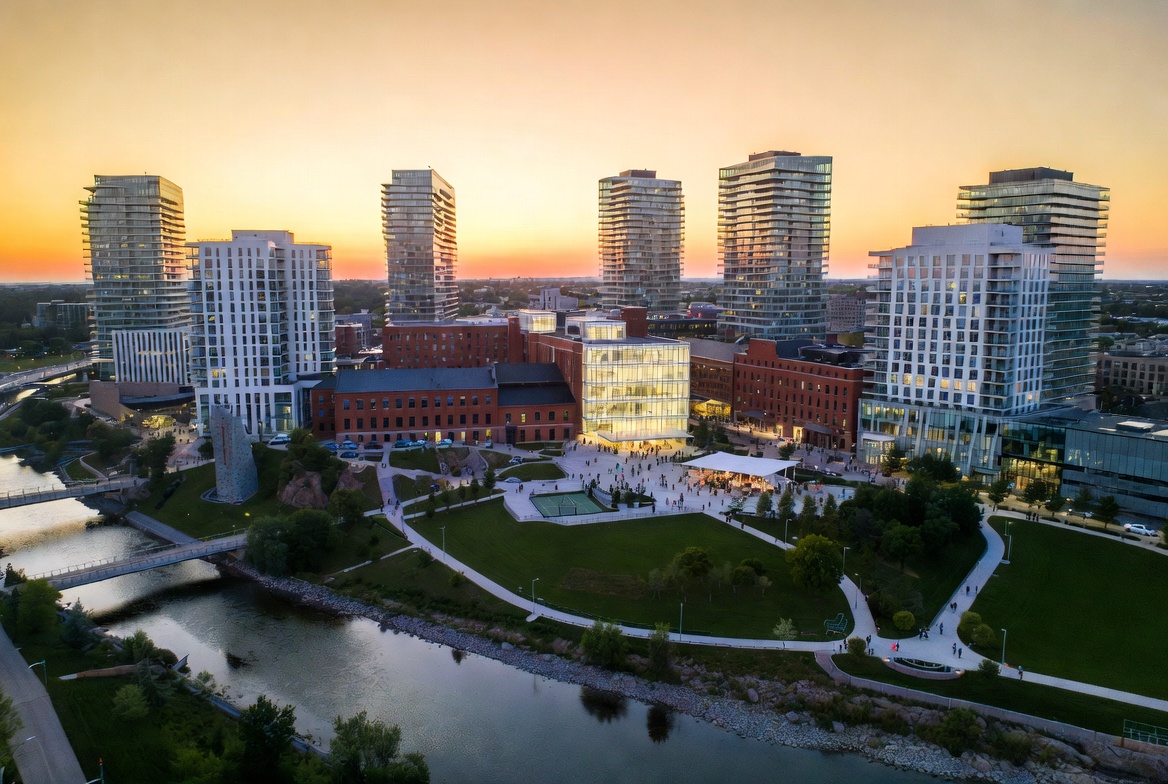
Aerial render of SPUR Smart Village at dusk - towers, mill, glass anchor building, civic plaza along the Speed River
Master view at dusk - the heritage mill, glass anchor building, riverside towers, and civic plaza along the Speed River.
Brewery, climbing wall, padel courts, and tent pavilion along the riverfront
Riverfront plaza - brewery, rock climbing, padel courts, pavilion.
Heritage mill at dusk with the riverside towers behind
Mill courtyard at dusk - the heritage façade with new towers behind.
Library and learning commons interior with exposed brick, double-height stacks, and steel beams
Library and learning commons - inside the mill bays.
Loft-style residence with brick wall, wood floor, and river view
Live-work residence - brick, oak floors, river views.

Phasing

Built in three deliberate phases so the village comes alive year by year. Each phase stands on its own and adds capacity for the next.

Phase 1
2026 – 2029

Village & Mill

Heritage mill restoration, first data hall fit-out, robotics + makers labs, venture studio, 24-hour library and learning commons, wellness and longevity centre, first vertical gardens and rooftop farm, village square with water features and cooling waterfalls, district microgrid and heat-recovery loop from the data centre, restaurants and brewery, first affordable smart-home blocks fronting the river. The existing pedestrian bridge already connects the site to Riverside Park.

Phase 2
2029 – 2032

Towers

Two riverside residential towers (Buildings 9 + 10, 25 and 22 storeys). Expanded innovation floors. Civic programming reaches steady state. Pickleball / padel, climbing, paddle launch open to the public.

Phase 3
2032 – 2035

Park Edge

Final affordable smart-home blocks on the park edge. Vertical gardens, urban farms, and water features at full extent across the village. Full village population resident; transit and walking links to the broader Hespeler community fully built; the existing Riverside Park bridge anchors a continuous public realm from mill to park.
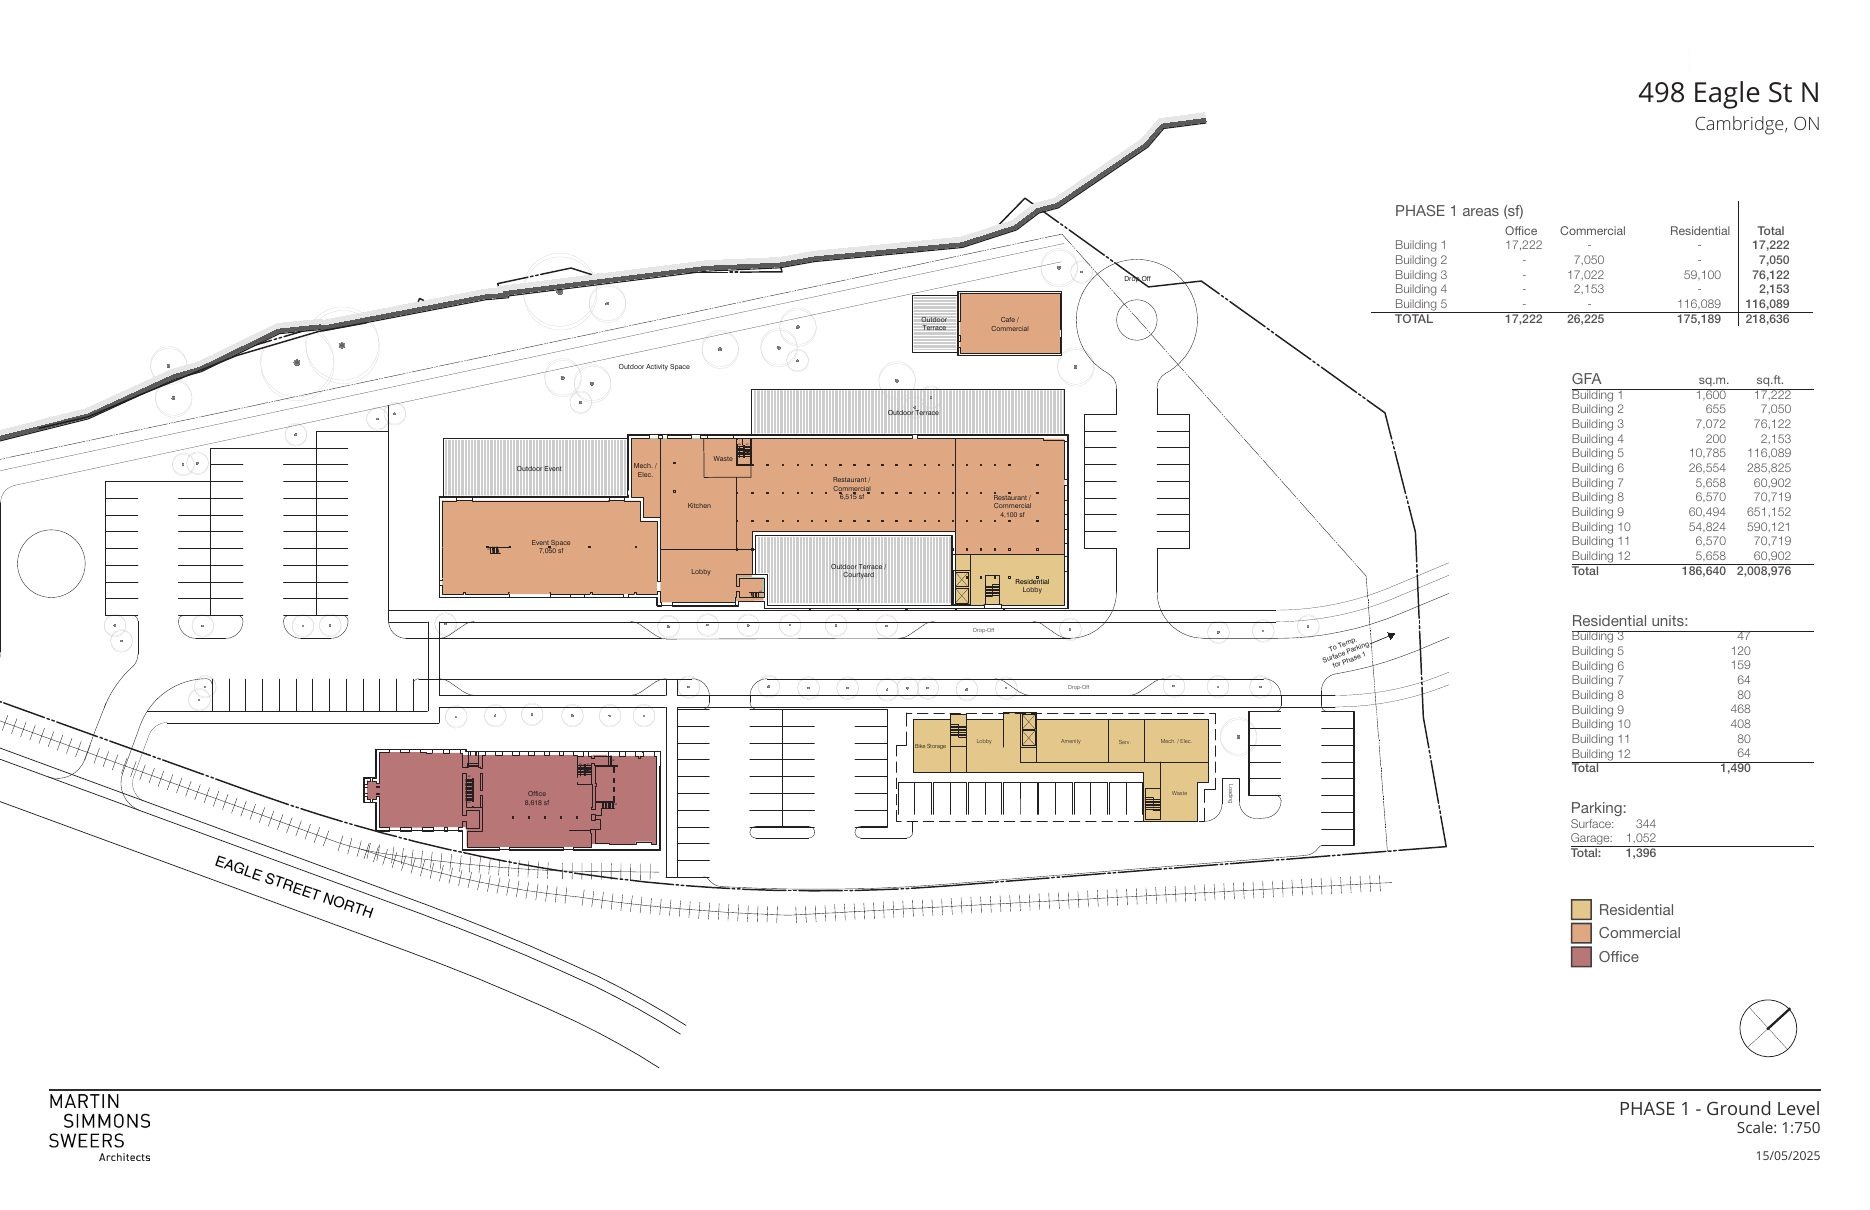
Phase 1 ground-level site plan with mill, retail/F&B floor, residential lobbies and parking
Phase 1 ground level - heritage mill, Phase-1 commercial / F&B floor (26,225 SF), residential lobbies, and surface parking. 218,636 SF in Phase 1 alone. Plan: Martin Simmons Sweers Architects, scale 1:750.

The site today

The site has been a SPUR-owned, SPUR-operated data centre site since 2023. Existing fabric, power, and security already meet the sovereign Canadian compute standard. The village builds out from a real, working core.

Mill specs (today)

  • 144,944 SF existing, 1870 / 1920 / 1975 vintages
  • 5.0 MW power capacity available
  • 2000 AMP 600V electrical service
  • 42-ft clear ceilings in original bays
  • Sprinklered, gas heat, 2021 roof, copper municipal plumbing
  • 24/7 monitored, controlled physical access

Compute residency

  • Canadian soil data residency, PIPEDA-aligned, no CLOUD Act exposure
  • Engineered to SOC 2 Type II, PCI-DSS v4.0, ISO 27001:2022
  • NVIDIA B100 / B200 / B300 GPU racks, dedicated InfiniBand fabric
  • Daily off-host backup to a separate Canadian site
  • Encrypted overlay mesh across the SPUR fleet
  • Tour: Contact SPUR

Schedule a Meeting

For institutional investors, prospective anchor tenants, municipal partners, and major-gift funders. Walk the heritage mill, see the existing data hall, review the full site strategy under NDA.